A solarium from Wisconsin Solar Design is likely to be the most beloved space in your home or facility.Create stunning views, relax in mood-enhancing natural sunlight, and enjoy a year-round connection to the outdoors.
If you’re a homeowner, chances are you bought your home at least in part because of the land and its location. Immerse yourself in the views and connection to the outdoors (or neighborhood) while retaining the creature comforts of your home.
Or, if you own/manage a commercial or public building, create a space for your occupants that they’ll be drawn to. Studies indicate exposure to natural daylight and nature leads to increased health, productivity, and happiness – and solariums are a wonderful way to incorporate these elements into your facility.
Wisconsin Solar Design’s solariums are somewhat similar to our greenhouses, but are optimized to ensure human comfort throughout the year. Operable, screened windows allow even more connection to the outdoors, while admitting cooling breezes. Motorized venting and fans can cool during summer months, while shading can both cool and also moderate light levels. During colder weather, unit heaters keep the space warm while you watch the snow fall. WSD is happy to guide you through all the options available for your new favorite spot.
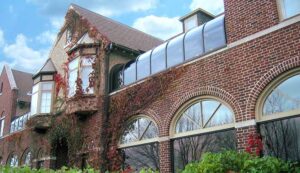
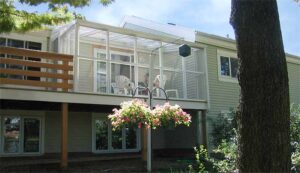
Lean-To
Perhaps the simplest and most economical configuration, lean-to solariums meet the adjoining structure on one side and slope away towards the opposite side. Best suited to small or long, linear solariums. Taking full advantage of the mated structure to minimize the solarium envelope, lean-to solariums are constrained in size by their pitch and available eave height (head room).
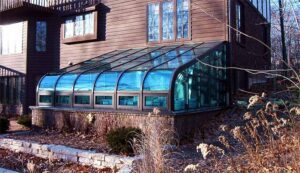
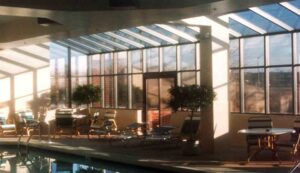
Gable
Gable solariums have two opposing, sloped sides–perpendicular to your building’s exterior wall – that terminate in a vertical wall that continues vertically to the ridge.
Splitting the roof into multiple sloped portions allows larger, more flexible footprints for a given pitch and eave height.
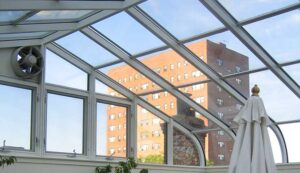

Hip
Hip roof solariums maintain a consistent eave height, with all three (or more) walls sloping towards a central point or ridge.
Like gable roofs, hip roofs allows larger, more flexible footprints for a given pitch and eave height.

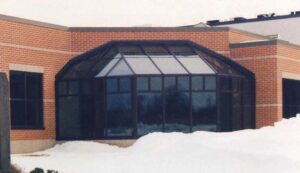
Custom
Sometimes, your solarium needs to conform to a particularly challenging footprint, combines aspects of the above configurations, or you have some other innovative features in mind.
WSD’s in-house architects and engineers enjoy a challenge, and our team of craftspeople will bring your dream solarium to life.


