METAL-FRAMED SKYLIGHTS
Wisconsin Solar Design custom manufacturers metal-framed skylights glazed with a variety of glass make-ups and, alternatively, translucent structured polycarbonate. Our skylights are thermally-broken with integral condensate gutters and weeps. Available in single slope, pyramid, hip, gable, and vault configurations – or any shape you can dream up.
Enjoy the physiological and energy benefits of introducing more natural daylight into your interior.
SLOPED GLAZING
Wisconsin Solar Design’s sloped glazing assemblies provide the clean aesthetic of a storefront system, but are engineered for the exposure requirements of an inclined system and incorporate our full array of special skylight details to effectively shed precipitation and keep out weather.
Our skylights / sloped glazing assemblies provide the highest thermal performance in the industry, a CRF = 71 for the thermal frame.
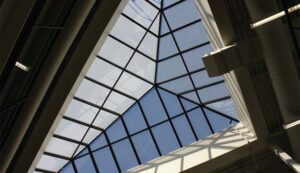
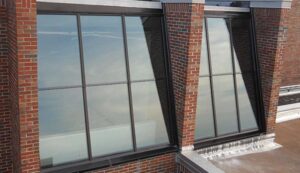
Pyramid-Hip
Three sides, four sides, or many sides. Regular, polygonal footprint or irregular, with varying sides. Whatever your space calls for, a pyramidal or hip skylight can cap it in a way that draws the eye skywards from within and creates a focal point from the exterior.


Gable-Ridge
Gable skylights introduce a more linear, oriented configuration to your skylight needs. Similar, but without the end walls and with a lower profile, ridge skylights follow the line of your roof, up and over the ridge.


Single-Slope
A simple means of introducing daylight to interiors, single slope skylights can be purposefully oriented to tailor light levels / views, or be minimally sloped for positive drainage, with or independent of the roof slope.


Lean-To
Essentially a single slope with end walls – or half a gable skylight. Plenty of configuration options: add a back wall for a stand-alone skylight, butt it into an exterior wall, or eliminate a side wall and tuck it into a corner.


Vault/Dome
Whether it’s a curve, a barrel vault, or a dome, Wisconsin Solar Design can take your skylight feature from paper to reality. Lower costs with segmented framing, and flat glazing, or make a statement with true curves via bending/stretch-forming and radiused/bent glass or translucent structured polycarbonate glazing.


Unit
For quick and easy installation, small skylights can be provided as a completely pre-assembled unit. Our traditionally-framed systems can provide a high-performance, long-lasting installation. Plastic dome/pyramid unit skylights trade some of this for a lower upfront cost. All types available either as curb-mount, to be set on site-built curbs, or with integral curbs, to be set on blocking at a roof opening.


Custom
Wisconsin Solar Design is a custom manufacturer; we can help you bring your vision to life, whether you are bidding completed drawings or are early in the design process and have some questions. Over the years, we have worked closely with general contractors, architects/engineers, and owners to produce scores of unique, one-of-a-kind skylights.


